42123 Auberry Road, Auberry, CA 93602
- $589,000
- 5
- BD
- 3
- BA
- 2,811
- SqFt



- List Price
- $589,000
- Price Change
- ▼ $50,000 1784755694
- MLS#
- 646957
- Bedrooms
- 5
- Bathrooms
- 3
- Living Sq. Ft
- 2,811
- Type
- Single Family Residential
- Zip
- 93602
- City
- Auberry
- Status
- ACTIVE
Property Description
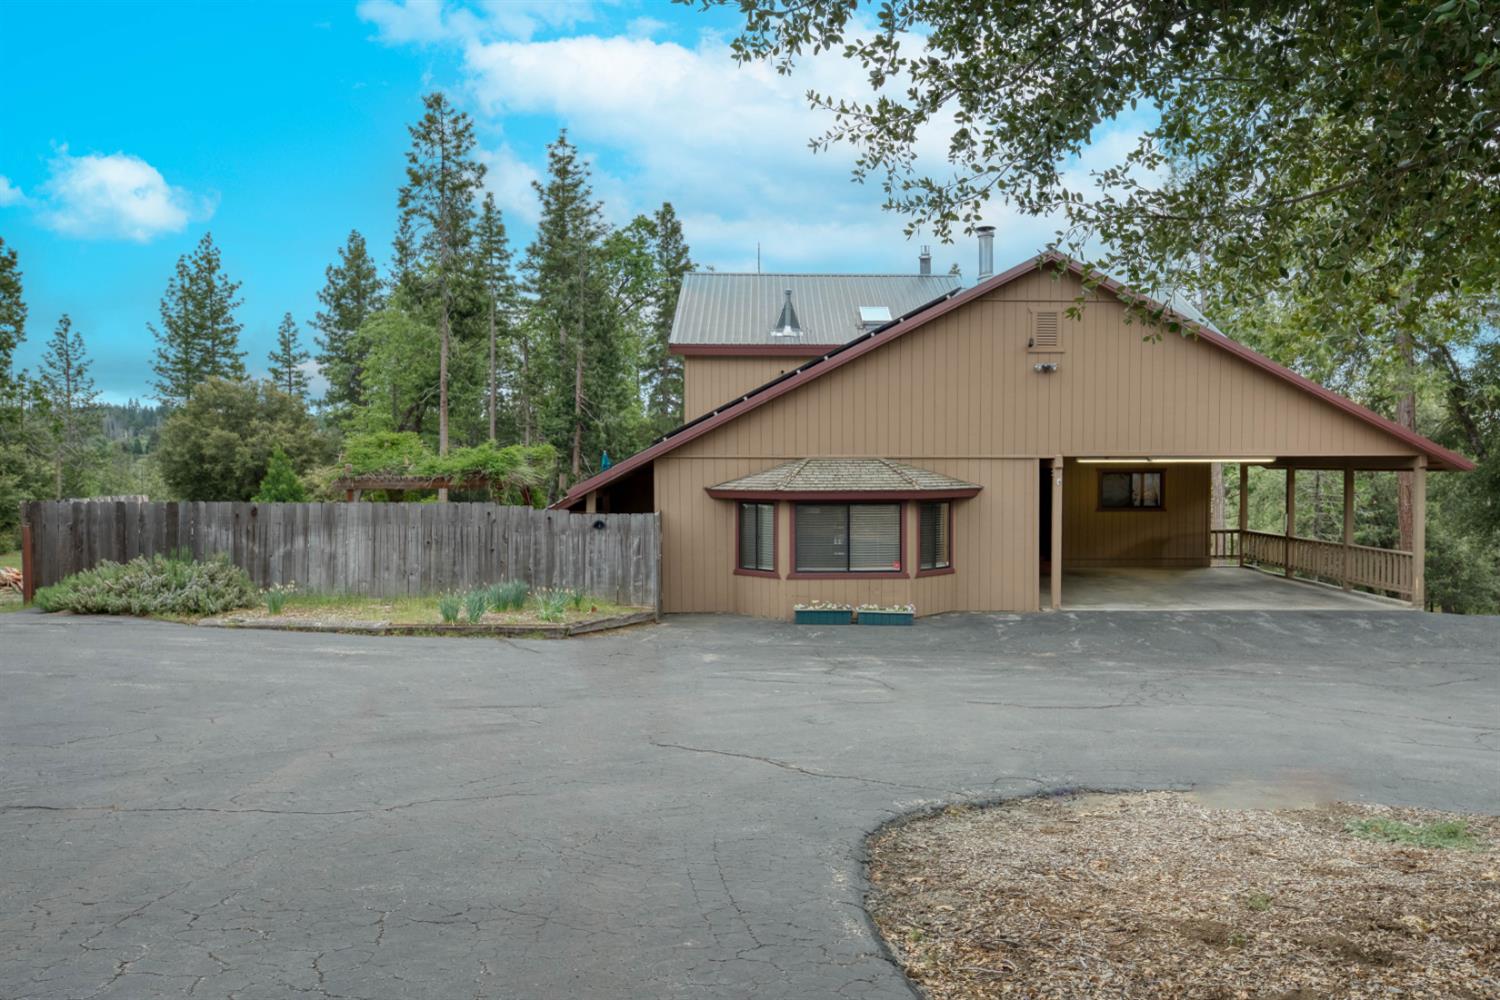
Beautiful, 2800 + sq ft home nestled in the forest on a very private 3-acre parcel. Step inside and experience floor-to-ceiling windows overlooking your own private forest. This gorgeous home has wood laminate floors and a freestanding gas wood stove with a natural granite hearth in the great room. The kitchen is pretty with granite countertops, knotty Alder cabinetry, stainless steel appliances, an electric cooktop, and a breakfast bar that seats 4 for casual dining. Downstairs are two bedrooms, one of which is the converted original garage and is massive, including a free-standing wood-burning stove and a big closet. Upstairs, there are two guest bedrooms, a full guest bathroom with a charming claw-foot tub, plus a separate shower, and a nice master ensuite with vaulted Cedar ceilings. A wonderful skylight fills the staircase and halls with natural light. Ample linen closets round out the upstairs with a convenient laundry chute to the utility room below. The utility room has a sink, a pull-down ironing board, and access to the deck just outside.The sun deck is large with an above-ground spa (not currently in use) and a covered area right off the kitchen.The detached garage has a workshop and a large loft above for ample storage or potential overflow living space. The previous owner stubbed out plumbing for future bathroom facilities (buyer to verify). There is a great greenhouse and garden setup attached to the garage, which overlooks the garden beds.The home has a fenced dog yard; the fence needs some TLC.Located just minutes from Shaver Lake at approximately 4500-foot elevation, you will enjoy cooler summers and light snowy wintersmountain living at its finest.
Additional Information
- Acres
- 3.10
- Basement
- Unfinished
- Fireplace
- Yes
- Flooring
- Carpet, Hardwood, Other
- Garage Spaces
- 2
- Living Area
- 2,811
- Lot Dimensions
- 225 x 600
- Lot Size
- 135,036
- School District
- Sierra Unified
- Elementary School
- Foothill
- Middle School
- Sierra
- High School
- Sierra
- Stories
- 2
- Year Built
- 1987
- Zoning
- A1
Mortgage Calculator
Listing courtesy of listing agent Tami C Myers with eXp Realty of California, Inc., 559-281-5710.

Based on information from the Fresno Association of REALTORS® as of . All data, including all measurements and calculations of area, is obtained from various sources and has not been, and will not be, verified by broker or MLS. All information should be independently reviewed and verified for accuracy. Properties may or may not be listed by the office/agent presenting the information.
Offer of compensation is made only to Participants of the MLS where the listing is filed.