18993 Via Bella Vita, Friant, CA 93626
- $779,000
- 5
- BD
- 3
- BA
- 3,100
- SqFt






- List Price
- $779,000
- MLS#
- 651041
- Bedrooms
- 5
- Bathrooms
- 3
- Living Sq. Ft
- 3,100
- Type
- Single Family Residential
- Zip
- 93626
- City
- Friant
- Status
- ACTIVE
Property Description
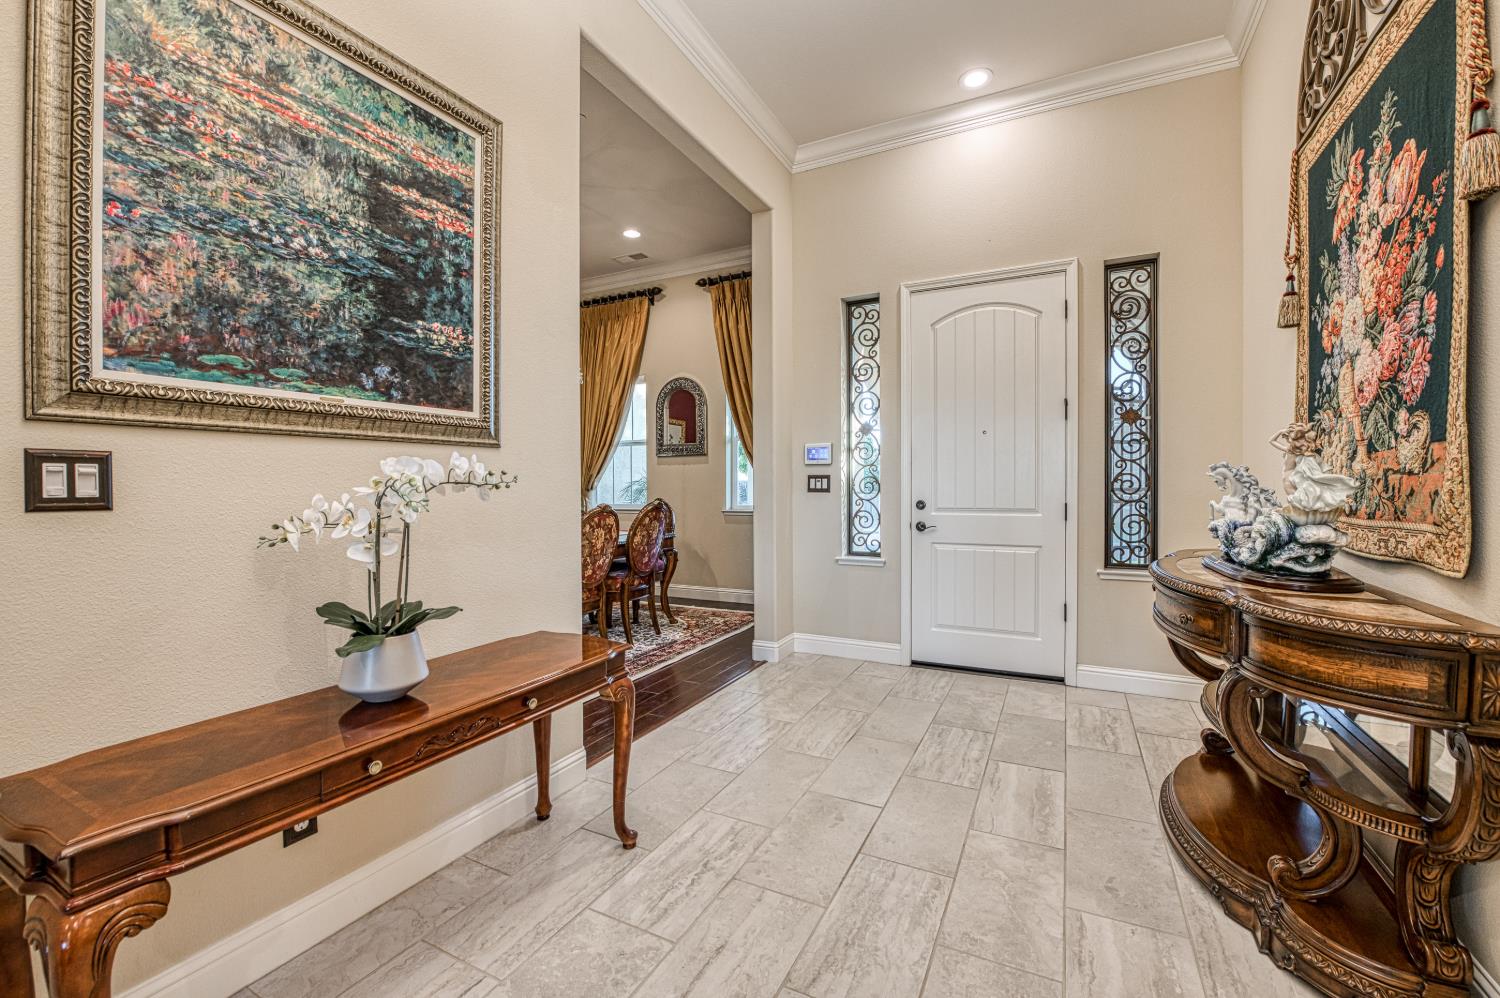
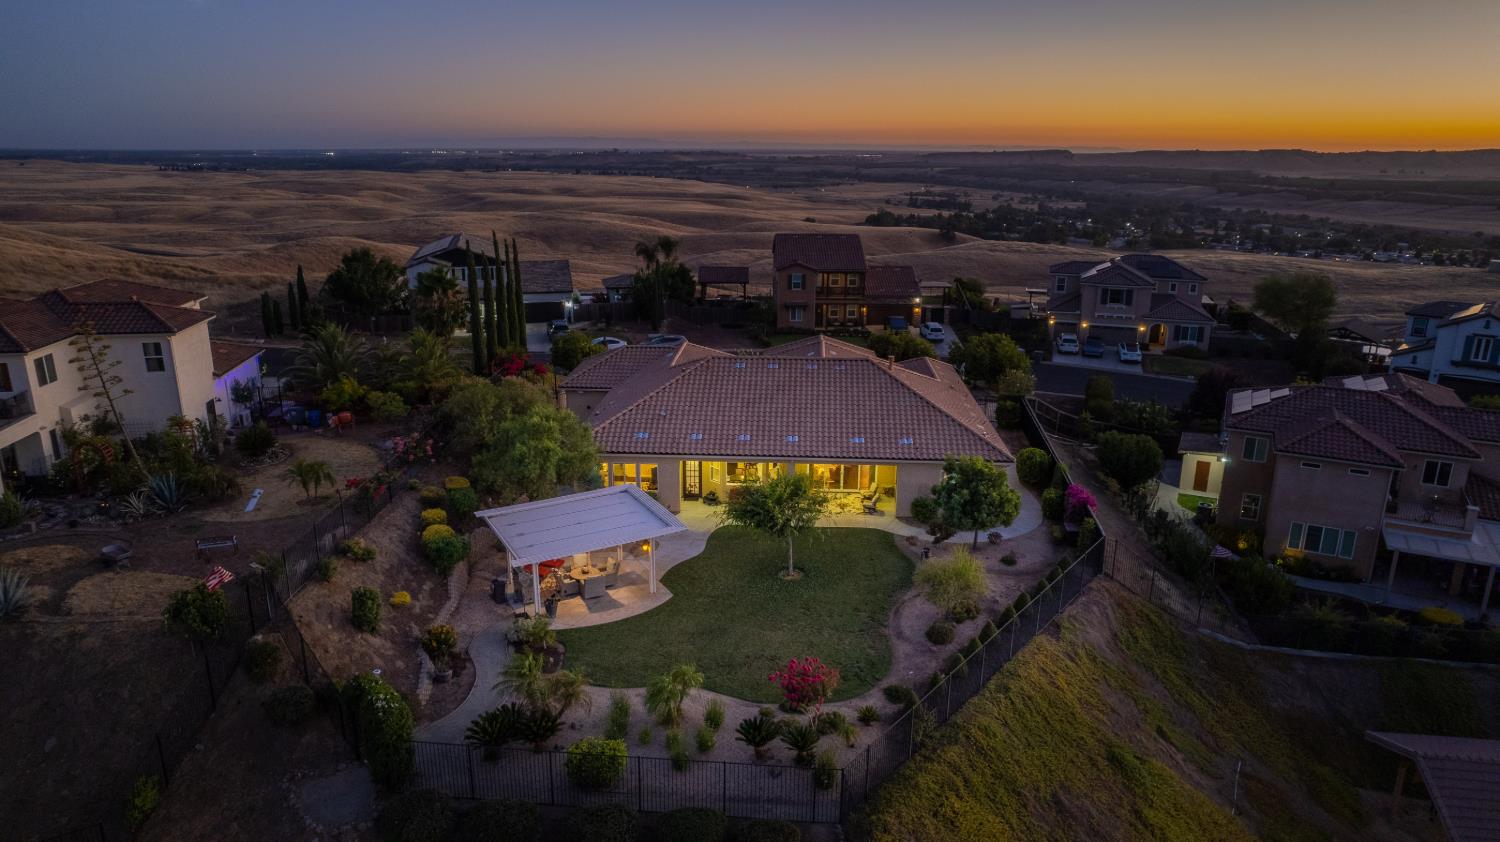
This Unique Mira Bella Paradise features Tuscan inspired architecture and the beloved, energy efficient Deyoung 319 Plan. This immaculate 1-Story Residence offers an expansive 3100sf, with 5 Bedrooms and 3 Baths, on a Premium18404sf Hilltop Lot with Amazing Views of Lake Millerton & the Sierra Nevada Mountains.The Grand Foyer greets you with an Elegant Formal Dining Room and a generous sized Butler Pantry. Step forward to a Stunning Great Room, where the newer Stone Cladded Walls and Beautiful Cherrywood Cabinetry surrounding the cozy fireplace warmly welcomes you. The Huge Kitchen is a Chef's Dream with Stainless Steel Appliances, Gas Stovetop, Quartz countertops, a separate Breakfast Area and a Large Center Island - Perfect for Entertaining! Amazing Natural Lighting, Elegant Crown Molding, Hardwood and Tile Floors flow throughout. The Amazing North Wing offers a Primary Bdrm with En Suite Bath, a Jacuzzi Tub, Quartz Countertops, Dual Walk-in Closets and Remote Controlled Blinds. Down the hall you will find 2 additional Bdrms + Bath. The South Wing (Poss Mom in Law set up) provides added privacy with 2 separate Bdrms with a shared Jack and Jill Bath, Laundry Rm with sink and additional Cabinetry/Closet.Venture outside and admire the Exquisite Bluff Views showcasing Peaceful Skies and Tranquil Hillside Walking Trails! Imagine these Endless Sunrise Views as you cozy up under a massive Gazebo with gas-plumbed BBQ area, mature greenery with Cement Walkways and Covered Patios. The front yard has low maintenance artificial turf, rockscapes and a unique Italian stone tiled entry plus a sweet, valley view patio.Extensive upgrades include: Cherry Cabinets/Stone Wall Cladding/Quartz and Granite Counters/Wine Fridge/Custom Window Coverings and Unique Light Fixtures/Extra Outlets/4-Zone HVAC/Alarm/Cameras/Interior Fire Sprinklers/Unique Security Door Screens/Custom Wrought Iron Gates/Outdoor Sprinklers + Drip System/Extensive cement Work+Retaining Wall, and Tile Roof. 3 Car Garage. Possible RV Parking (btv}. Experience the Exclusive Countryside Haven of Mira Bella Gated Community with Tennis/Basketball Courts, Clubhouse and Pool-Just Minutes to Casino, Golf Courses, River Park Shops and Millerton Lake for Fishing, Camping and Boating Fun! Located in the popular Clovis Unified School District!
Additional Information
- Acres
- 0.42
- Fireplace
- Yes
- Flooring
- Laminate, Tile, Hardwood
- Garage Spaces
- 3
- Living Area
- 3,100
- Lot Dimensions
- 86 x 214
- Lot Size
- 18,404
- Pool
- Yes
- School District
- Clovis Unified
- Elementary School
- Liberty
- Middle School
- Kastner
- High School
- Clovis West
- Stories
- 1
- Style
- Ranch
- Year Built
- 2016
- Zoning
- R1
Mortgage Calculator
Listing courtesy of listing agent Diana J Scott with Realty Concepts, Ltd. - Fresno, 559-341-2820.

Based on information from the Fresno Association of REALTORS® as of . All data, including all measurements and calculations of area, is obtained from various sources and has not been, and will not be, verified by broker or MLS. All information should be independently reviewed and verified for accuracy. Properties may or may not be listed by the office/agent presenting the information.
Offer of compensation is made only to Participants of the MLS where the listing is filed.